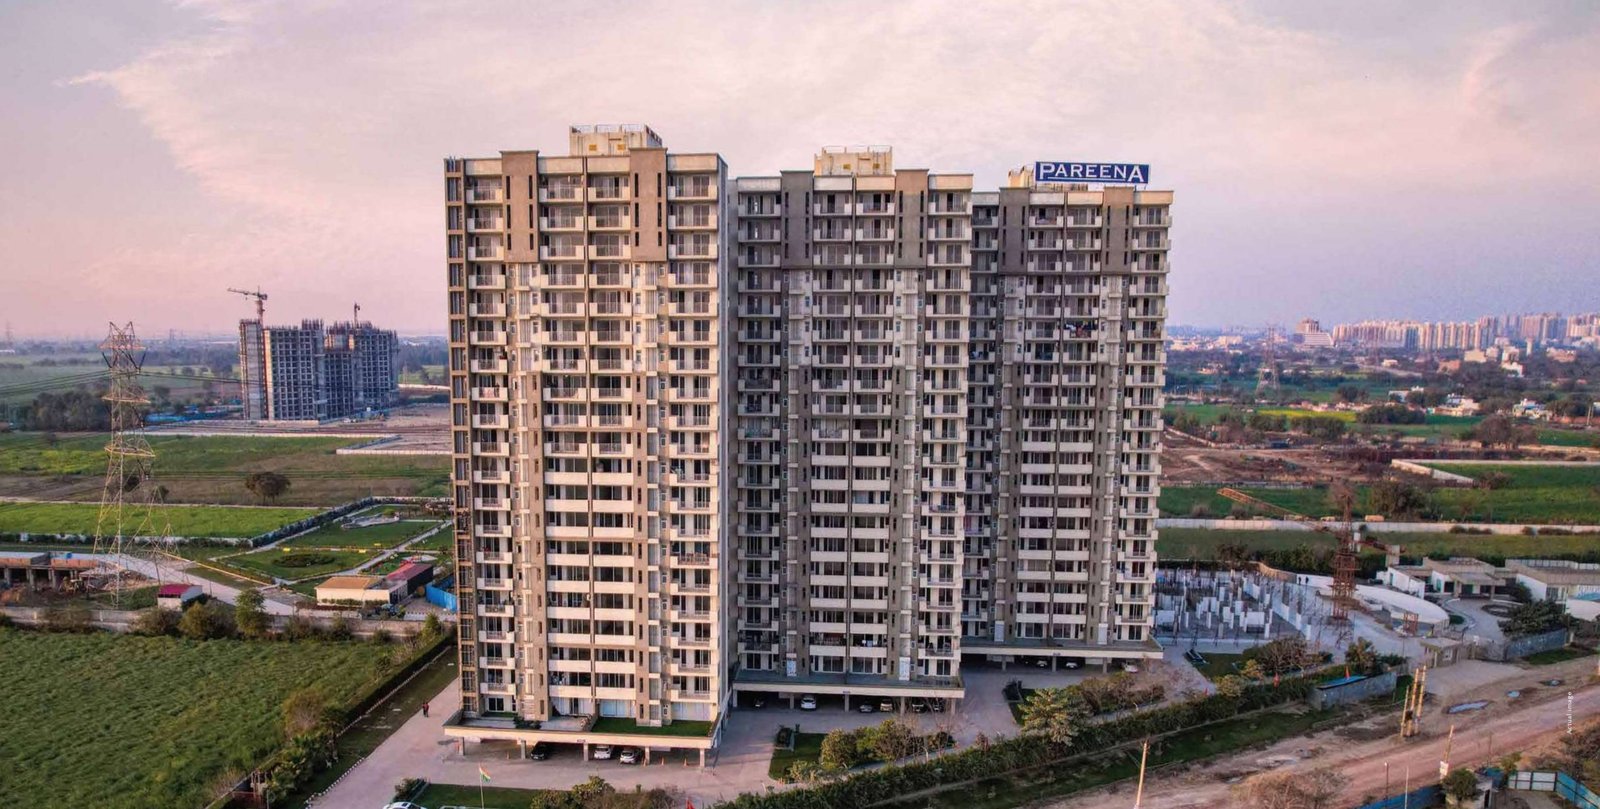
Pareena Coban Residences
Sector 99A, Gurgaon
HRERA NO. : RC/REP/HARERA/GGM/35 OF 2020/7(3)/65/2025/07
Guaranteed Call Back & Free Site Visit
Configuration
2.5/3.5 BHK
Size
1550 & 1997 Sq. Ft.
Price
2.24 Cr. Onwards*
Status
Near In Possession
Pareena Coban Residences Overview
Pareena Coban Residences is a modern residential project in Sector 99A, Gurgaon blending spacious residential apartments, green areas and daily comforts.
The community is distributed over about 10.58 acres that include the private residential areas and the communal recreational areas. The fact that it lies close to Dwarka Expressway will be of practical use to families wishing to be connected throughout Gurgaon and Delhi.
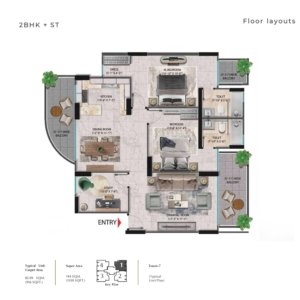
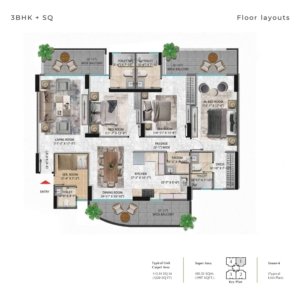
Pareena Coban Residences Sector 99A is a residential area with houses based on various domestic requirements. The Phase 2 project consists of 2 BHK apartments with a study and 3 BHK apartments with a servant quarter. These extra rooms are flexible to work at home, plan family life or housekeeping without interfering with bedroom space.
The super areas in the 2 BHK plus study layout and 3 BHK plus servant quarter layout according to the brochure are 1,550 square feet and 1,997 square feet respectively. Balconies take the living experience out to the open air providing a spot where to have morning tea, enjoy reading a book or taking a rest after a hectic day at work.
Pareena Coban Residences Gurgaon focuses on cozy interiors and feasible specifications. Phase 2 brochure will consist of air conditioners, air purifiers, modular kitchen and branded bathroom fittings. These aspects facilitate daily functionality and the apartment designs offer separate spaces to cook, eat, socialize and relax during the week.
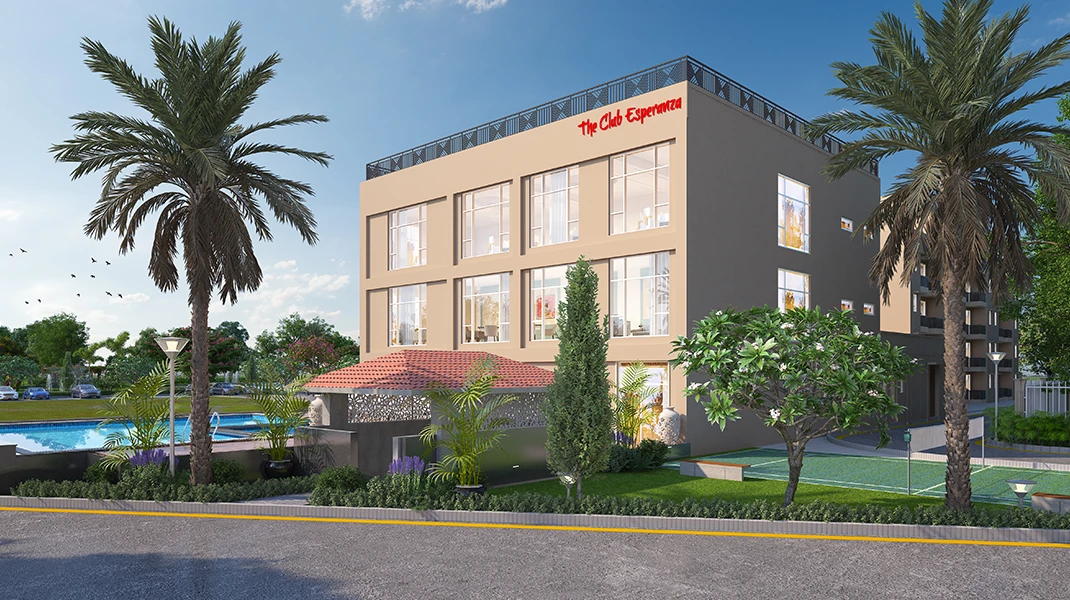
One of the major attractions at Pareena Coban Sector 99A Gurgaon is the Esperanza Clubhouse that is approximately 20,500 square feet. Its facilities that it advertises are a gym, yoga studio, indoor games, cafeteria and multipurpose hall. These spaces are combined to provide the opportunities of exercise, informal meetings and celebrations in the residential community, near home.
Another element of Pareena Coban Residences lifestyle is outdoor recreation. Some of the facilities that are advertised are a swimming pool, jogging track, badminton court and basketball court. These facilities may facilitate easier adherence to an active schedule, as residents may choose to take a morning workout, an evening walk or recreational sport on the weekend.
Coban Residences Gurgaon has also added areas where the young residents live and areas where they can get together as a community. The brochure displays a kids play area, a kids swimming pool and amphitheatre. Such common spaces stimulate the families to spend time together outside and offer the neighbours the chance to socialize outside of their respective apartments.
Pareena Sector 99A Gurgaon is enriched with landscaping. Flowerbeds, garden areas, a pond and a terrace garden feature in the project plans. To the buyers who are interested in Luxury Apartments in Gurgaon, these outdoor facilities are a supplement to the indoor living, where they have areas to rest, appreciate nature and have leisure time in the development.
The connectivity is another factor that one should take into consideration when visiting Property on Dwarka Expressway. The site of the project is strategically placed on the expressway and further channels towards Delhi, NH-48 as well as other areas in Gurgaon. Access to the Southern Peripheral Road and Golf Course Extension Road also help in moving around the rest of the urban region.
Infrastructure is also a factor in the attraction of Pareena Coban Residences. Schools that are listed in the brochure in the local catchment area include DPS, Euro International and Suncity School. The healthcare providers are Signature Hospital, Vibrant Hospital and Aarvy Healthcare and the shopping providers are OCUS Medley, Elan Miracle and Conscient One.
The practical features outlined in the brochure are basement parking, gated access, CCTV surveillance and power backup. These are added to the recreational areas to cater to the daily residential needs. The features of the apartments and the shared facilities and infrastructure around the apartments provide families with a few areas to examine as they determine the suitability of the community to their lifestyle.
Pareena Coban Residences unites the comfort of residence, recreation and access to key routes in the city. Its combination of apartment designs and shared areas appeals to the buyers who appreciate space and the sense of community. Touring the homes the features are available help give a better picture of how these features come into play in everyday life.
Pareena Coban Residences Highlights
- Spread across approximately 10.58 acres with landscaped gardens and open spaces.
- Offers 2 BHK + Study and 3 BHK + Servant Quarter apartments.
- Development features 7 towers with stilt + 20 floors.
- 20,500 sq. ft. Esperanza Clubhouse with fitness and recreational facilities.
- Air-conditioned homes with layouts designed for natural light and ventilation.
- Swimming pool, gym, yoga studio, jogging track and badminton court.
- Children’s play area, indoor games, amphitheatre and terrace garden.
- Gated community with CCTV surveillance, covered parking and power backup.
Amenities










Gallery
Pareena Coban Residences Price List & Floor Plan
| UNIT SIZE | TYPE | PRICE |
| 1550 & 1997 Sq. Ft. | 2.5/3.5 BHK | 2.24 Cr. Onwards* |
Note: Ready to save big? Contact us for exclusive discounts!
Pareena Coban Residences Location & Advantages
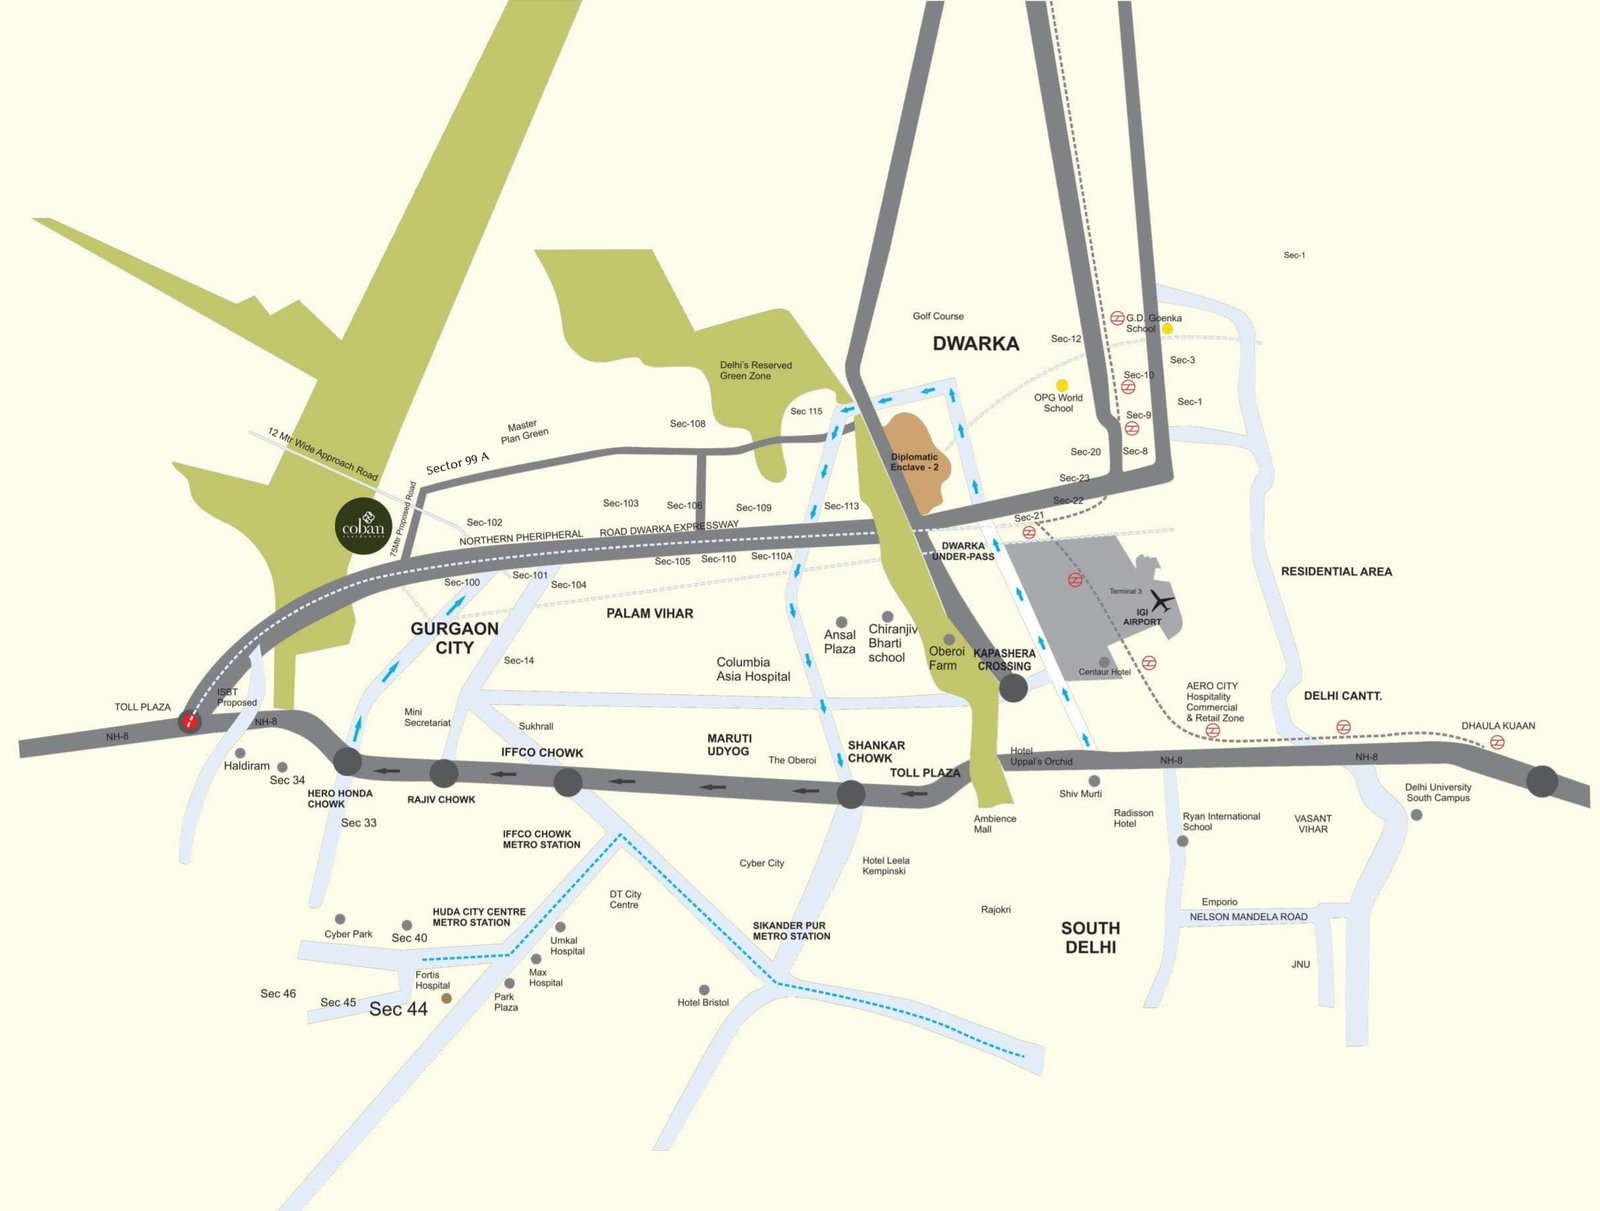
- Located in Sector 99A, Gurgaon, near Dwarka Expressway.
- Connectivity to Delhi, Dwarka and IGI Airport through the expressway corridor.
- Access to NH-48 for travel across Gurgaon and towards Manesar.
- Connectivity to Southern Peripheral Road and Golf Course Extension Road through the cloverleaf interchange.
- Access to employment centres such as Udyog Vihar.
- Schools in the surrounding area include DPS Sector 103, Euro International and Suncity School.
- Healthcare options include Signature Hospital, Vibrant Hospital and Aarvy Healthcare.
- Shopping destinations include OCUS Medley, Elan Miracle, Satya The Hive and Conscient One.